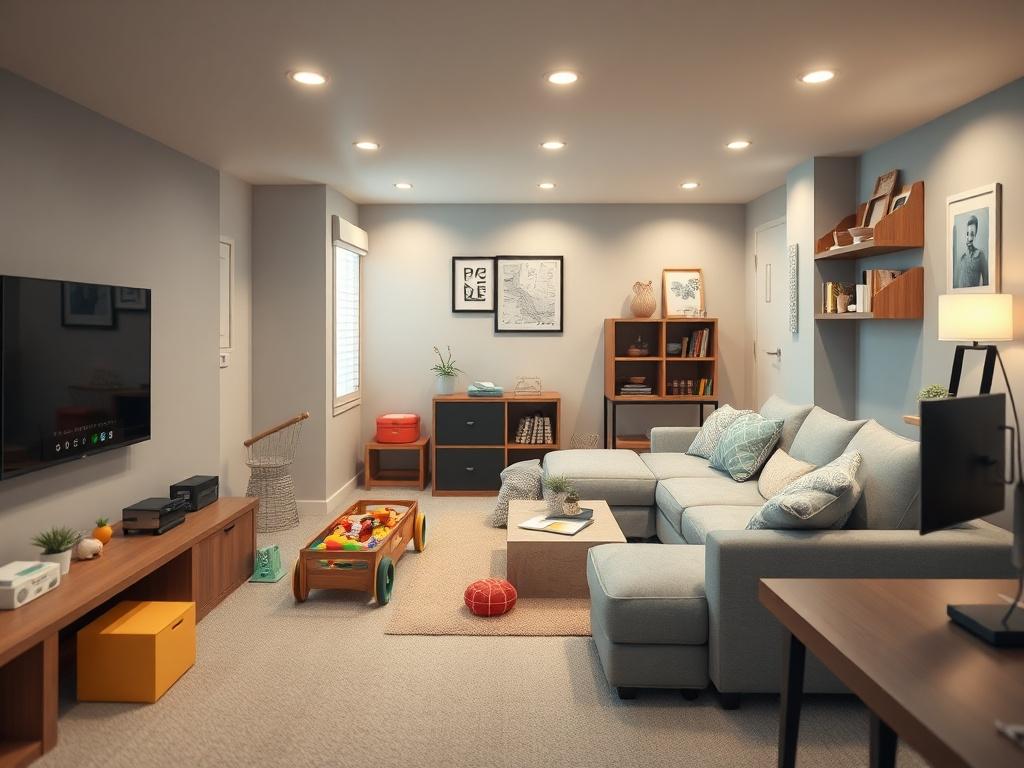
A finished basement can be one of the most valuable spaces in a family home, but only if the layout actually fits the way your family lives. Too many basement remodels end up as underused rooms that don't serve anyone well because the design wasn't built around real daily routines. The good news is that with thoughtful planning, a basement can handle multiple functions without feeling cramped or chaotic. Here's a practical look at layouts and ideas that work for families at every stage.
Before picking flooring or paint colors, spend some time thinking about what your family genuinely needs more of. If your kids are young, a dedicated play zone might be the top priority. If you've got teenagers, a hangout space with room for gaming and friends might matter more than anything else.
The most successful family basement remodels are built around honest answers to simple questions. How much storage do you need? Does anyone need a quiet spot to work or study? Will adults use this space after the kids go to bed? Getting clear on those answers before the design phase saves a lot of costly changes later.
Open floor plans work well in basements because natural light is already limited. Walls that fully enclose smaller rooms can make a basement feel dark and disconnected, which isn't ideal for a family space. Instead, consider using partial walls, built-in shelving, area rugs, and furniture placement to define zones without sacrificing the sense of openness.
A common and effective approach is to divide the basement into thirds. One section handles media and relaxation, another handles active play or recreation, and the third handles storage and utility needs. This kind of loose zoning keeps the space organized without requiring a full construction build-out for every area.
A dedicated media area is the anchor of most family basement layouts, and for good reason. It gives everyone a place to gather without taking over the main living room upstairs. Built-in shelving around a central TV wall keeps the space looking intentional rather than cluttered.
Comfortable seating is worth investing in here. Sectional sofas, oversized chairs, and even floor cushions for younger kids all work well in a basement media room. Acoustic considerations matter too since sound travels differently in below-grade spaces, so adding rugs, upholstered furniture, and even acoustic panels can make the viewing experience noticeably better.
Designating a play area in the basement keeps toys, games, and creative messes contained to one part of the house. The key is to design it so it's flexible enough to evolve as your kids get older. What works as a toddler play corner today should be able to transition into a gaming setup or hobby space in a few years.
Durable, easy-to-clean flooring is a must in this zone. Consider these practical features when designing a play area:
Avoid over-furnishing this area. The more open floor space you leave, the more useful it stays across different ages and activities.
Families with school-age kids benefit enormously from a quiet corner built for focused work. A built-in desk along one wall, good task lighting, and a few shelves for books and supplies are all it takes to create a functional homework station. Keeping it visually separate from the play zone helps kids mentally shift into work mode when they sit down.
If space allows, adding two or three workstations side by side makes it easier for siblings to work together without fighting over the kitchen table. A corkboard or pegboard above the desk keeps school materials organized and off the floor.
Storage is the feature most families wish they had planned better. In a basement remodel, built-in storage along perimeter walls is one of the smartest investments you can make. It keeps the central floor space open while giving every category of stuff, from sports equipment to holiday decorations, a designated home.
Closed cabinet storage is preferable for items you don't want on display, while open shelving works well for bins, baskets, and things the family accesses regularly. A well-organized storage wall also makes the entire basement feel more finished and intentional.
At Classic Remodeling, our team specializes in turning underutilized basements into hardworking family spaces that fit the way you really live. We work closely with homeowners to understand their routines, their kids' ages, and their long-term goals before a single design decision. From layout planning to material selection and final finishes, we manage every step of the process with attention to detail and craftsmanship that lasts. Reach out to our team today to schedule a consultation and start designing a basement your whole family will love coming home to.
